New En-suites at Devonshire Court
Three new en-suites created and four bedrooms refurbished at an RMBI care home in Leicester, delivered over 16 weeks with the home fully operational and all 69 residents in place.
The bedrooms had never been designed for en-suites. There was no drainage, water supply, ventilation or local power in the rooms, so the job meant building a complete new services network before a single fitting went in.

What the home needed.
Residents and their families had been asking for private bathrooms. RMBI wanted bedrooms that relied on shared facilities turned into private, dignified rooms with their own en-suites, improving residents' privacy and independence and making daily care easier for staff.
What we delivered.
- A complete new pipework network, with new hot, cold and waste services run from the basement to the new wet rooms
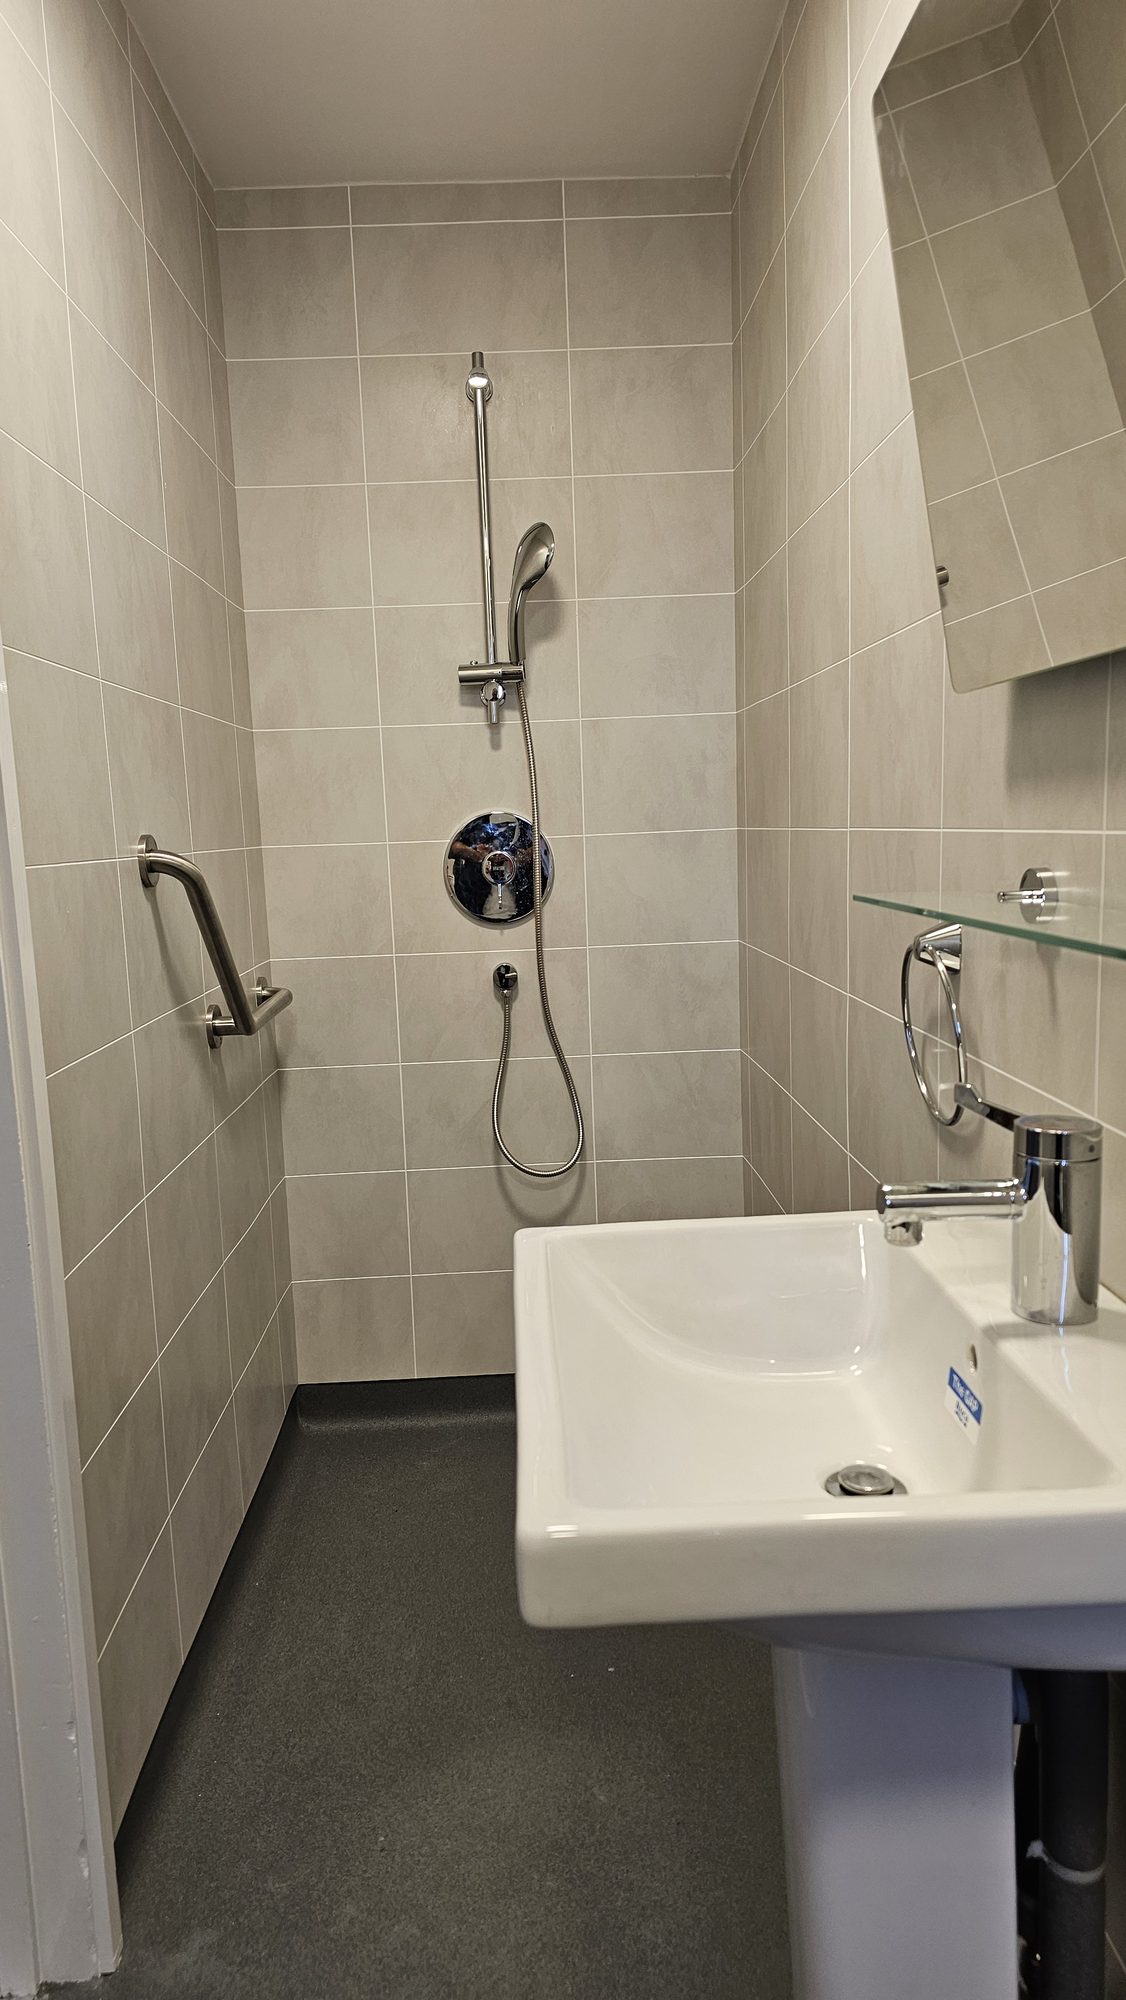
- 3 new en-suites formed within existing bedrooms
- 4 bedrooms and 3 bathrooms refurbished
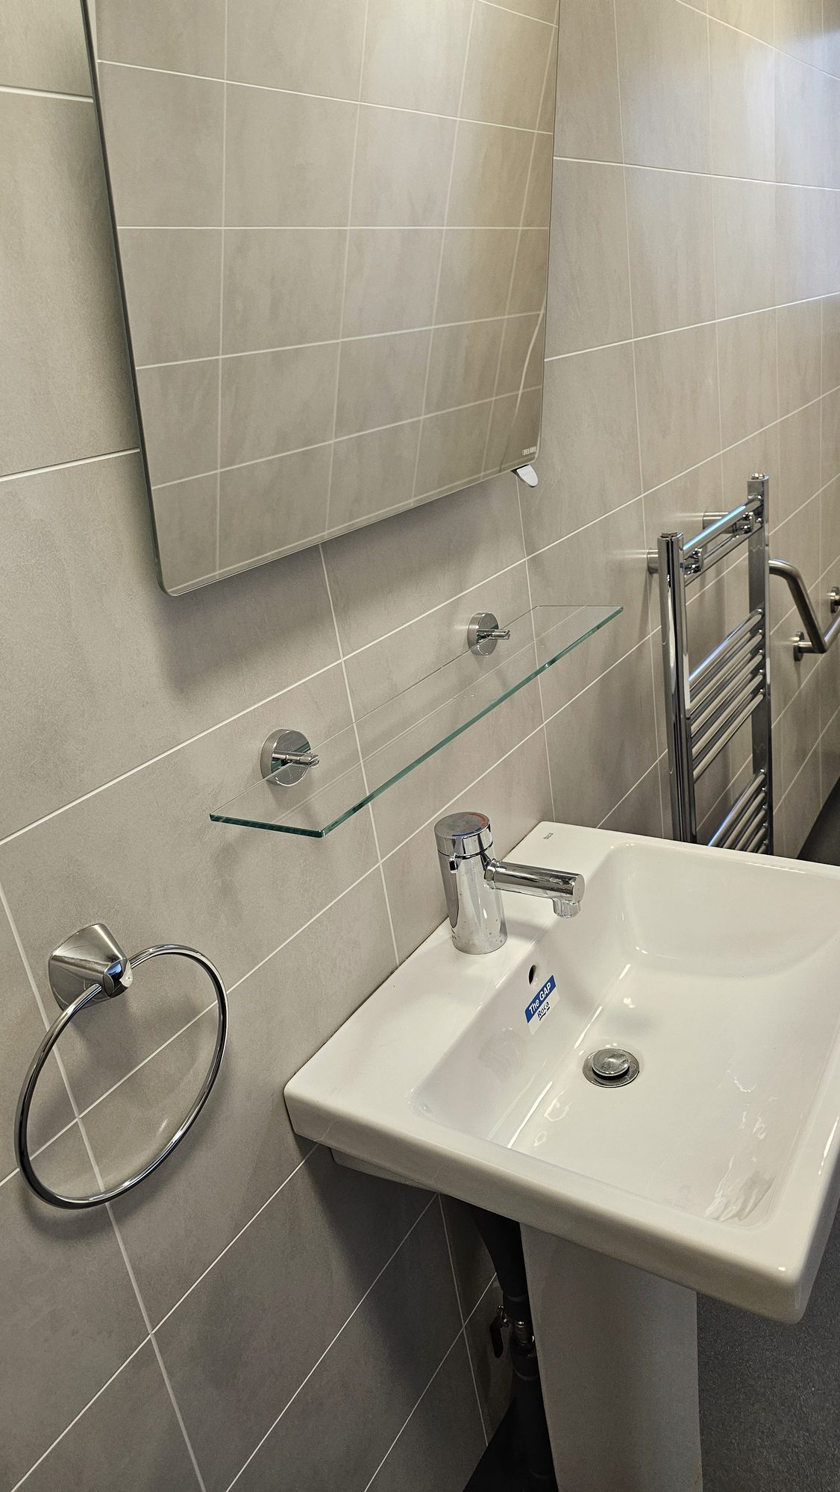
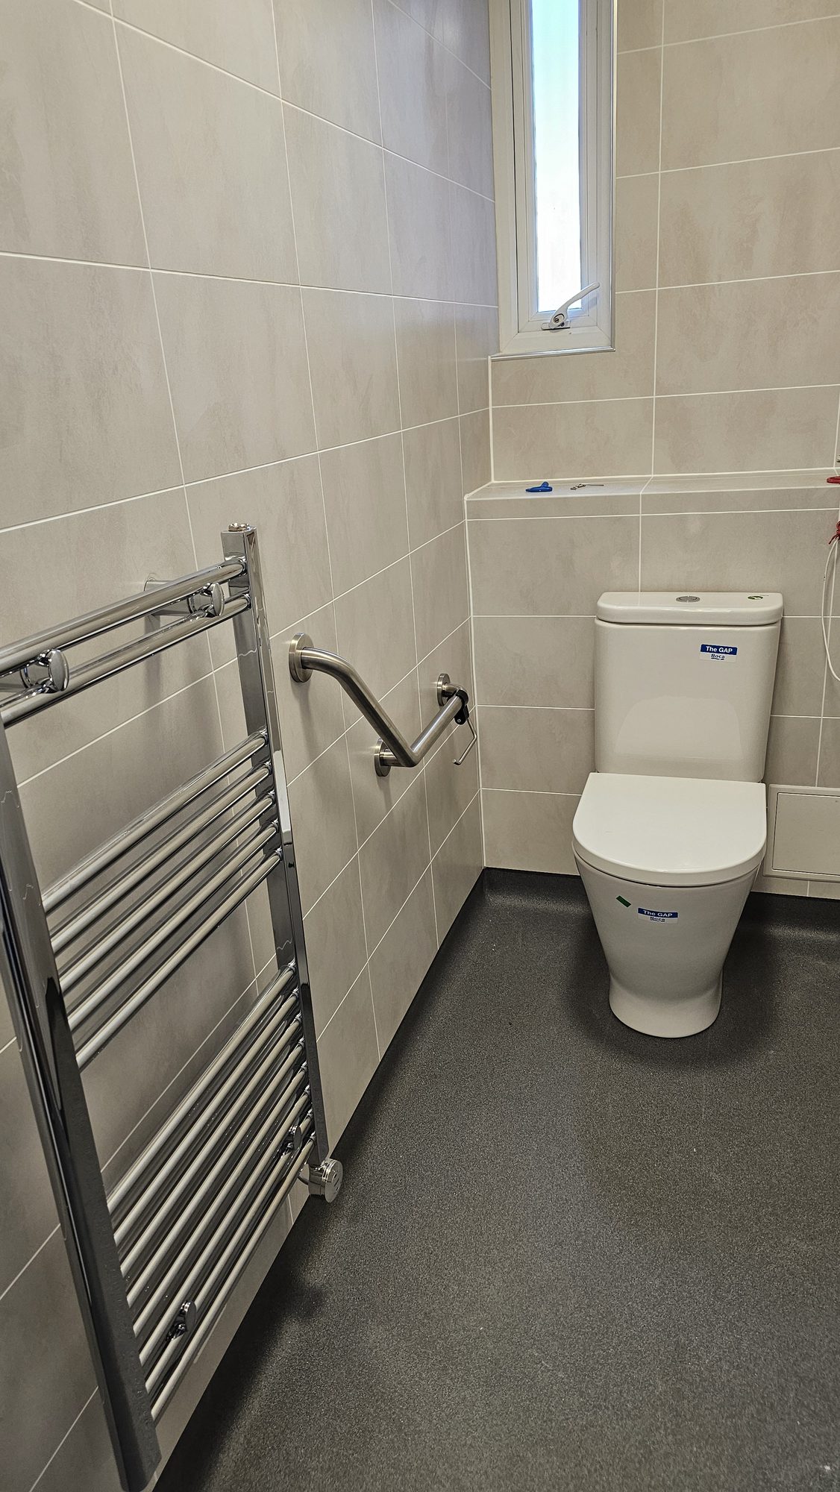
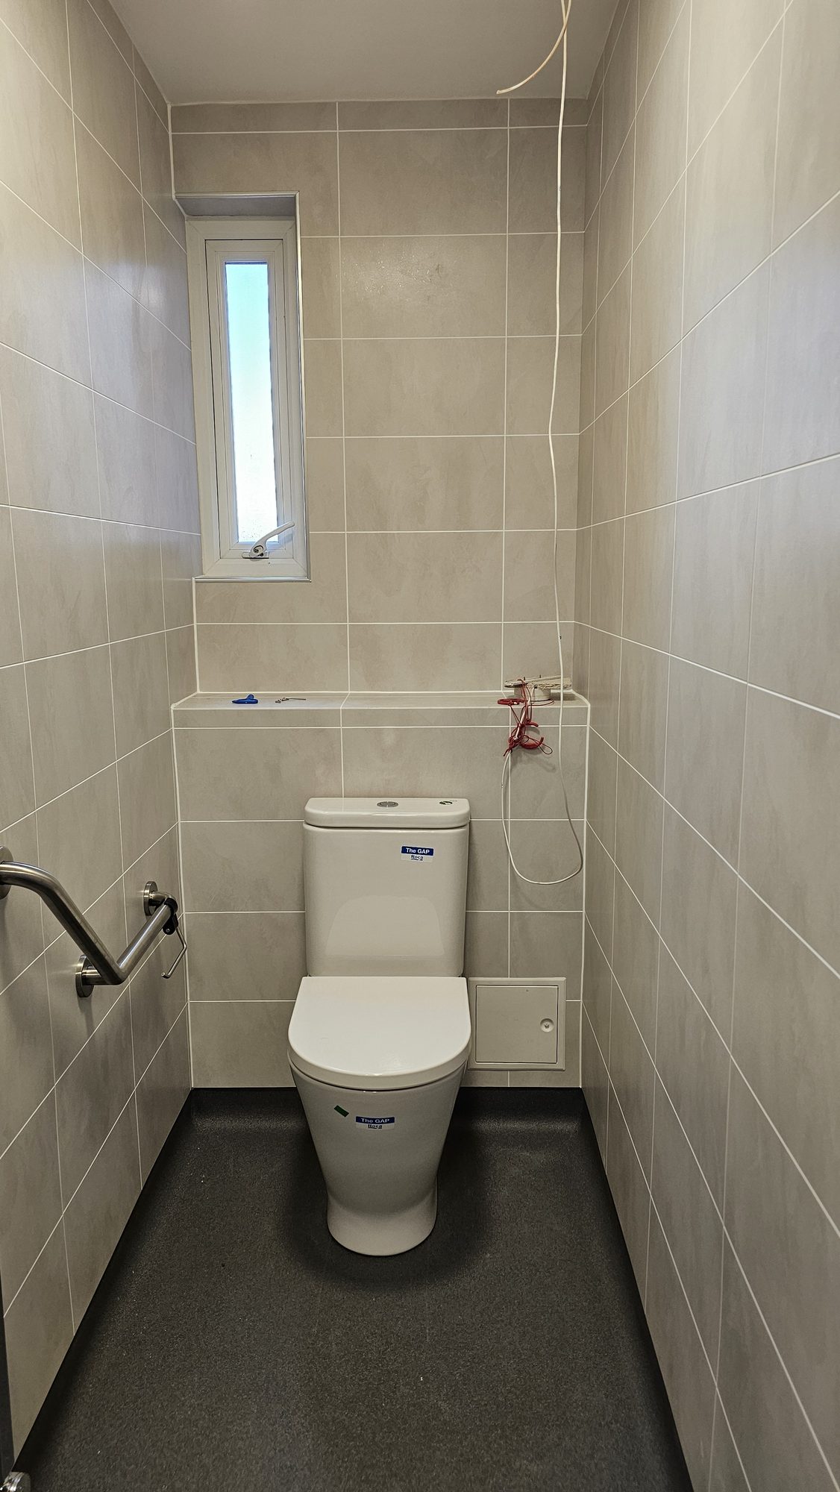
- New showers, toilets and basins
- New extract ventilation, lighting, power and ceilings to conceal services
- Ghost door systems to save space in compact layouts
- Emergency pull cords, fall detectors and alarm system
- Decoration and joinery
- Testing and handover of each room
What made it difficult.
When the new services were connected, the existing pipework they tied into was found to be leaking throughout. That was work nobody could have priced at the start, on a job where the home stayed open and 69 residents remained on site.
Space was also tight. Each en-suite had to fit inside an existing bedroom without leaving the room cramped or hard to move around.
How we delivered it.
- The extra work was priced straight away, revised timescales were agreed with the facilities manager, and the programme was replanned
- New services designed from scratch and coordinated above new ceilings to avoid clashes
- Compact layouts and ghost door systems to keep bedrooms usable
- A phased programme, so rooms were taken out of use, completed and handed back in sequence
- Daily contact with the facilities manager, plus weekly written reports
- Controlled access routes, dust management and careful timing of noisy work
- Each stage inspected, from first fix to final decoration
The outcome.
Completed on time and within budget, with zero health and safety incidents, and the home operational throughout.
Residents in the upgraded rooms now have private, accessible en-suites, with emergency pull cords and fall detection for added reassurance. Staff spend less time taking residents to shared bathrooms, and the home now offers rooms that match what residents and families expect.
Have a similar project?
See the standard.


What the client said.
Having overseen the refurbishment projects at both Prince Edward Duke of Kent Court and Devonshire Court, I was very pleased with the professionalism and commitment demonstrated by the team throughout.
Both projects were delivered within live care environments, requiring careful planning and consideration for residents and staff while extensive refurbishment works were carried out, including bathrooms, kitchens, flooring, decoration, lighting, handrails and electrical improvements.
From the outset, the projects were well planned and effectively managed. Clear programmes of work were produced and followed, with all works completed in accordance with our specification, to a very high standard, and within the agreed timescales and budget.
Communication throughout was excellent. Weekly progress meetings ensured that we were kept fully informed at every stage, and any changes to the programme were communicated clearly and promptly.
The quality of the finished work is excellent, and we are extremely pleased with the outcome. Just as importantly, the team were approachable, considerate and genuinely pleasant to work with throughout both projects.
I worked with Narinder on numerous total bedroom conversion, replacing all fixtures and fittings as well as the design of a shower and bathroom in a room that only had a toilet. The workmanship was outstanding from beginning to end. One of the biggest wins in my opinion was the fact that Narinder project managed the entire process on site daily and he was always available to have a discussion and did a small handover to me on a daily basis. He was attentive to our needs and was willing to adapt to our suggestions if they were viable. I can comfortably say that the entire process was handled professionally to the workmanship was outstanding. I would comfortably refer Narinder to anyone. It was an absolute pleasure to watch the rooms change from a 1966 build to current compliance standards and quality.
Related case studies